


Planning a Block or Stucco Fence in the RGV

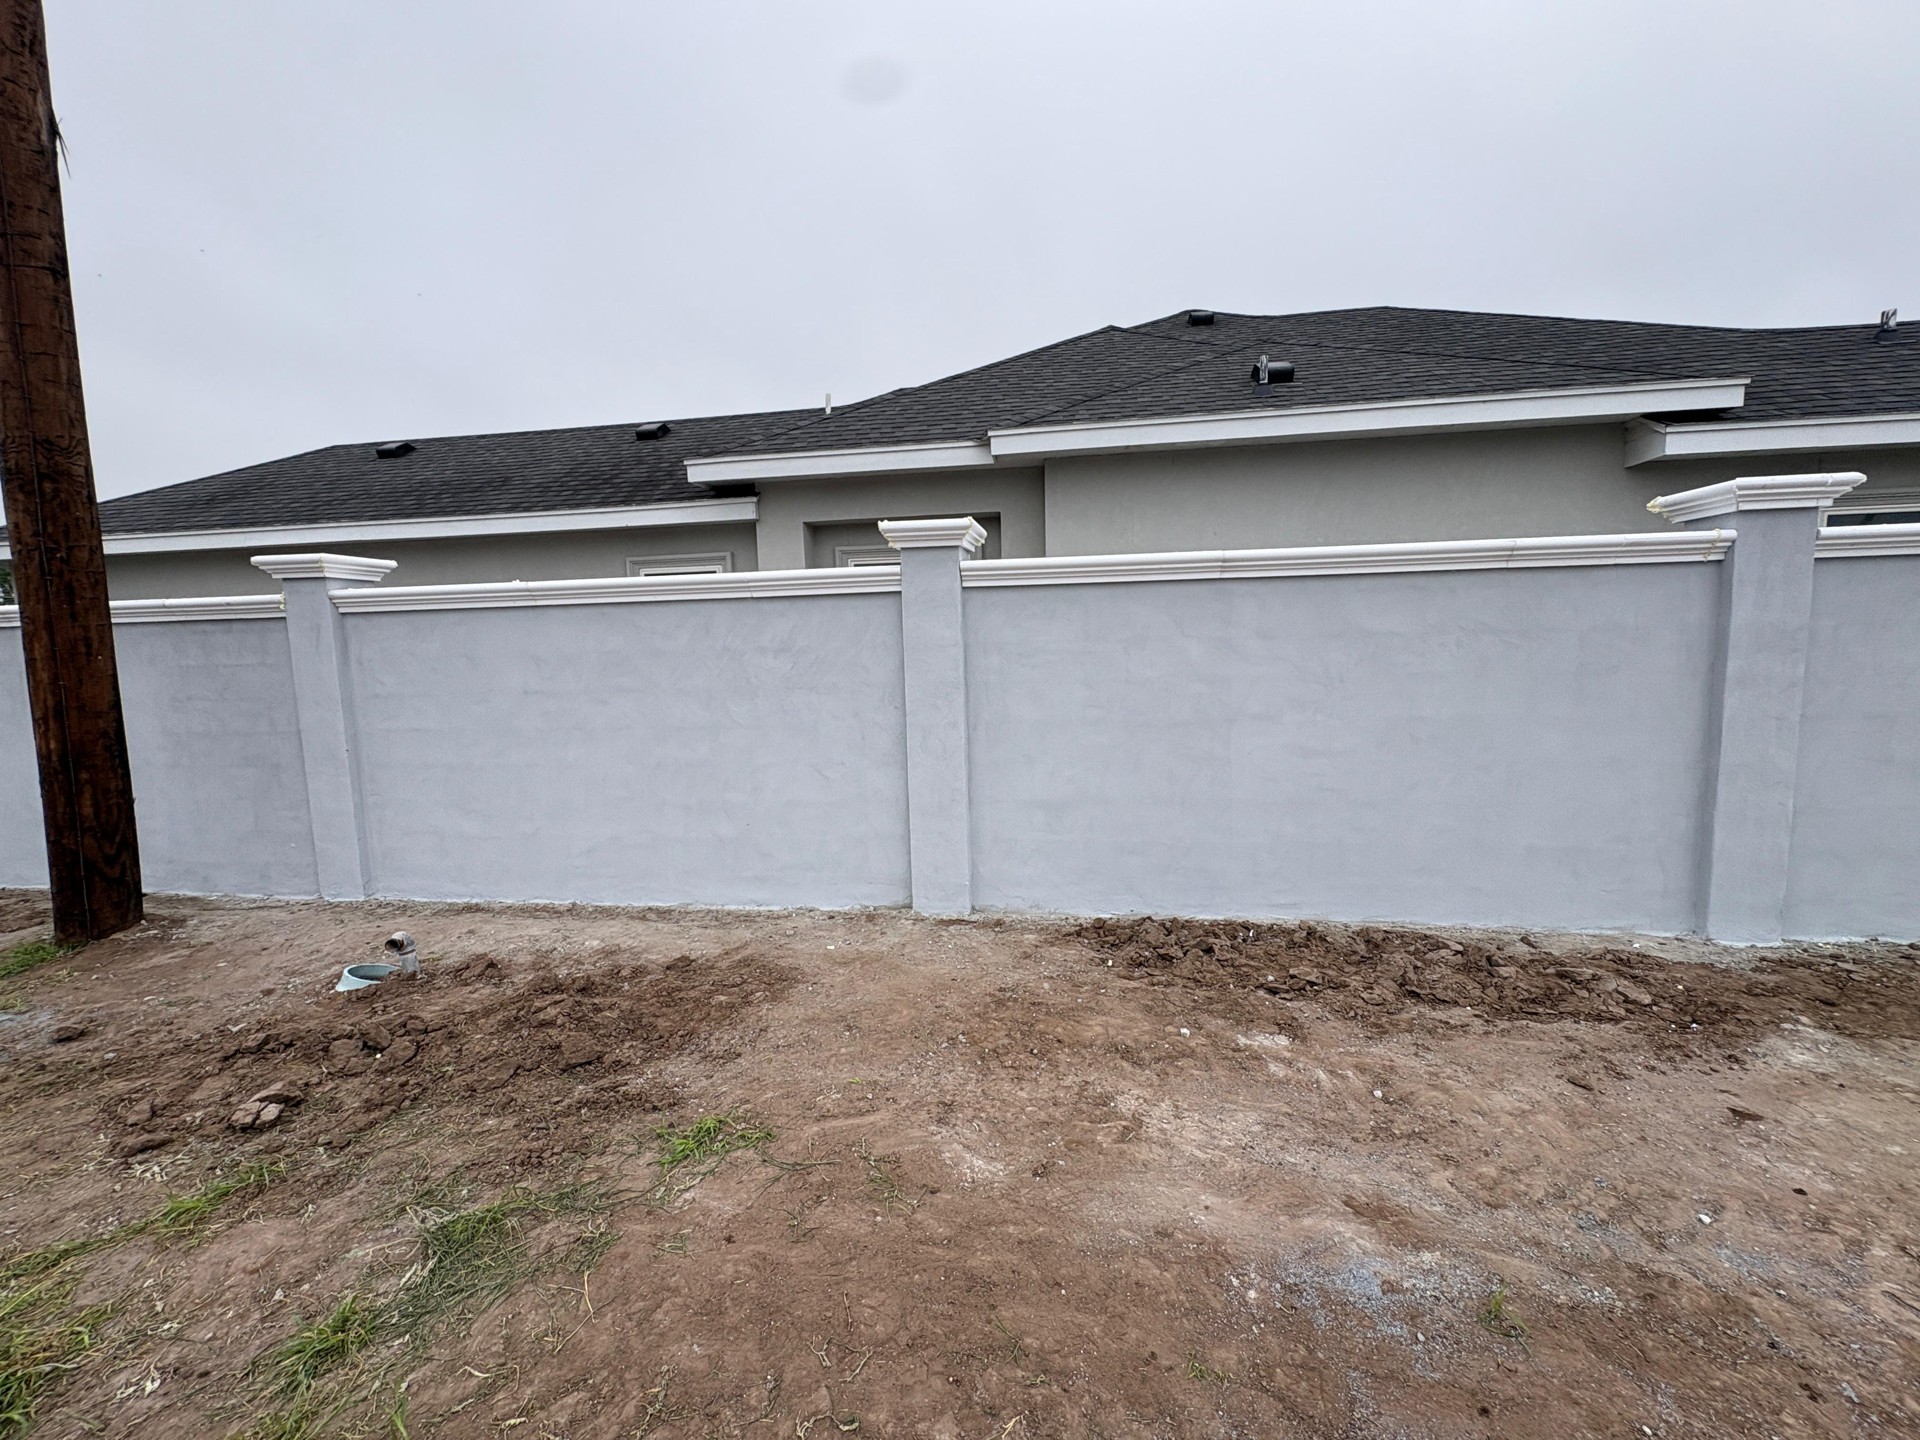
A block fence can create a solid boundary, while a stucco finish can change its texture and appearance. Before choosing a color or a reference photo, decide what the wall needs to do and how it will meet the ground, gates and neighboring features at your Rio Grande Valley property.
The useful starting point is a site-specific plan. A photograph alone cannot establish the support, drainage or construction details appropriate for your wall.
Updated October 22, 2026: An earlier version made broad claims about lifespan, costs, permit compliance and liability. This revision replaces those claims with questions to resolve for the actual property and proposed wall.
Separate the wall structure from its finish
“Block” and “stucco” describe different parts of a project. Concrete masonry units form the wall; cement-based stucco can provide an exterior finish. The Concrete Masonry & Hardscapes Association explains cement plaster and stucco as finishes applied to a supporting surface. A desired texture does not, by itself, specify the structure behind it.
Bring a reference showing the appearance you want. Ask which block, finish, top treatment and exposed faces the proposal includes. If you want the wall finished on both sides, identify that before comparing designs. Ask to see a finish sample rather than relying only on a screen image.
See this Guerrero Fences stucco boundary wall with capped columns for a real example of visible texture, top trim and column details.
Identify whether the wall will also hold back soil
Walk the proposed route and note changes in ground level, raised planting beds, nearby paving and places where soil sits higher on one side. Tell the team if you expect the new wall to hold back soil or if an existing wall already does.
Do not treat a boundary fence and a retaining wall as interchangeable requests. Ask who will determine the appropriate design for the actual conditions, including any required professional input. Mark where you want the finished top line to step, slope or meet an existing feature; do not assume that a level top means the ground is level.
Ask how the wall will be supported
CMHA’s concrete masonry fence guidance emphasizes appropriate materials, structural design and workmanship for walls exposed outdoors on both sides. It describes different support arrangements. There is no single footing or reinforcement detail to copy from a neighbor’s wall.
Ask what information is needed about the site and how the proposed supports, ends, corners and openings will be addressed. Confirm which design details will be documented before construction. This article does not prescribe wall thickness, footing dimensions, reinforcement or a wind rating for an RGV address.
Plan gates and access as part of the wall
List each opening and what must pass through it: people, lawn equipment, a vehicle or a trailer. Include the direction of travel and any nearby driveway slope, parked vehicles or landscaping.
For a custom metal gate, ask how its supports connect to the wall design, how much opening space is available and how the finish will meet the gate frame. Confirm the intended operation and hardware in the project discussion. A gate photo is not evidence that its support or operating arrangement fits your property.
Our gate movement and support guide explains the choices to discuss without assuming that every gate needs automation.
Resolve grade, drainage and finish details together
Point out where water currently travels or collects, along with irrigation and other underground systems you know about. Ask how the proposed wall will meet paving and landscaping and what drainage questions must be resolved before its location and design are finalized.
Discuss the top, corners, joints and transitions to existing walls. Ask which surface preparation and finish system are proposed, how a sample will be approved, and what maintenance instructions will be supplied. Do not assume that applying stucco will resolve cracks, leaning or an unidentified problem in an existing wall.
Bring a clear layout to the estimate discussion
Share a sketch, photos, approximate lengths, desired height and gate locations. Have boundary documentation available, and resolve uncertainty about the property line before approving the final location. Check requirements with the authority responsible for the address and with your HOA, if applicable; this guide establishes no permit exemption or approval.
Explore our block and stucco wall service and written-quote comparison guide. Current installations are wood, block and chain-link fences plus custom metal gates.
Phone or email estimates using your supplied or satellite measurements are free. In-person measuring/estimate visits cost $20, credited once toward the final project quote when work starts. For a city listed in the booking dropdown, choose an available visit and pay $20 online; confirmation requires verified payment and a calendar check. For other served RGV cities or questions, contact the team or call (956) 904-0308. Any travel costs are discussed in the estimate.